Search

Leave a Message

Thank you for your message. We will be in touch with you shortly.

Explore Our Properties

Property Description

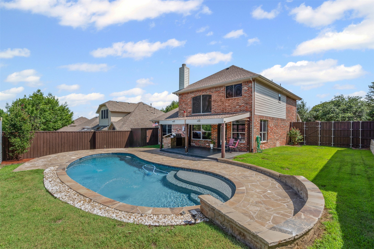
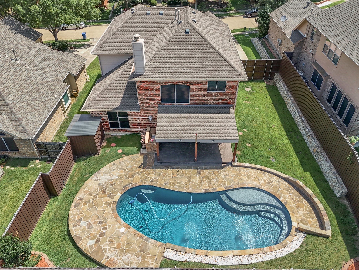
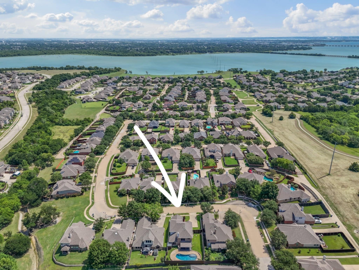
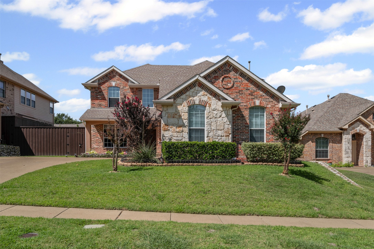
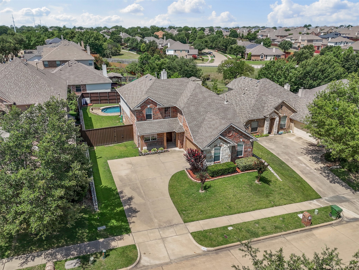
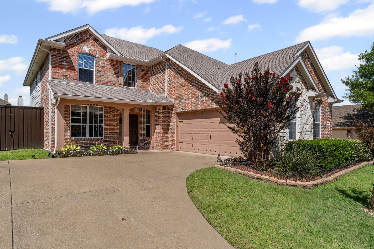
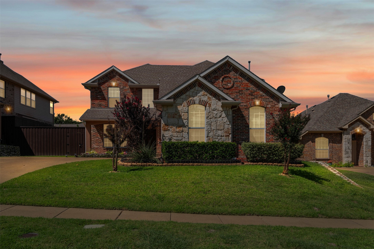
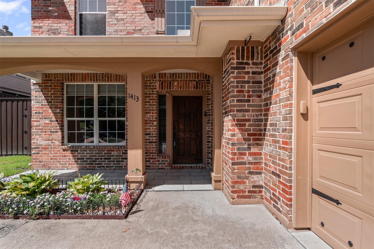
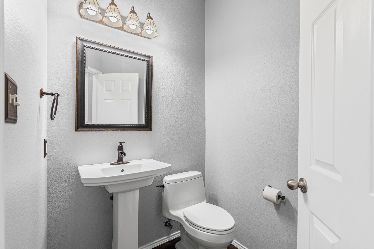
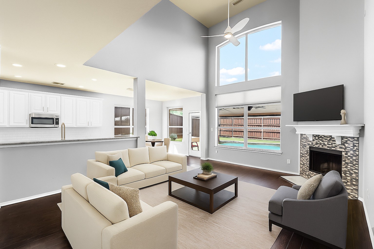
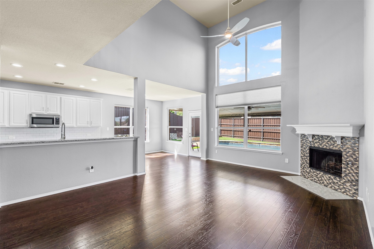
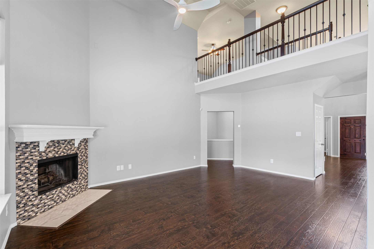
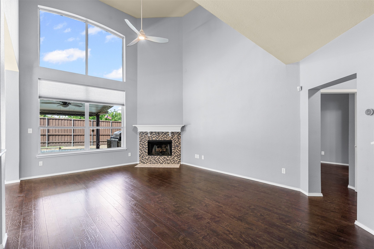
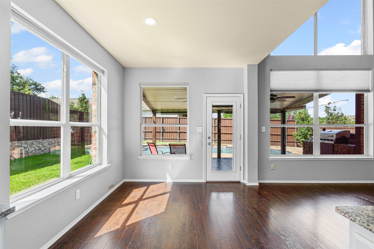
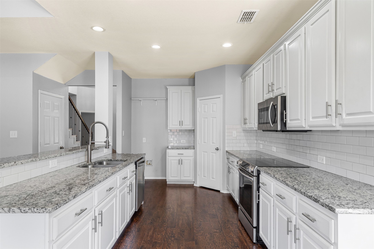
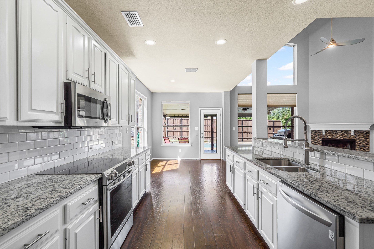
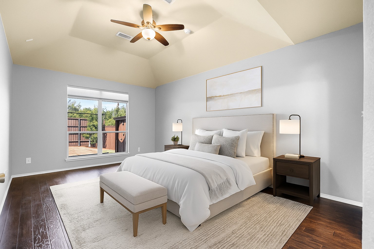
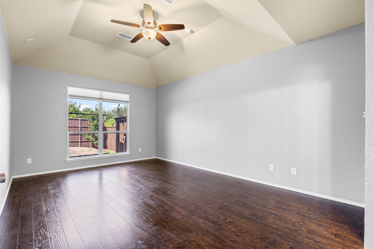
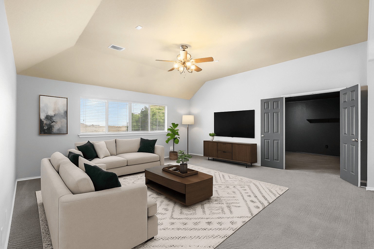
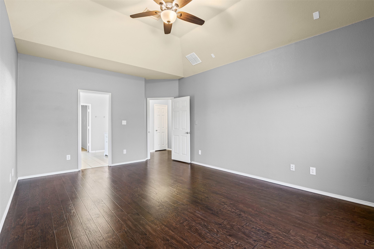
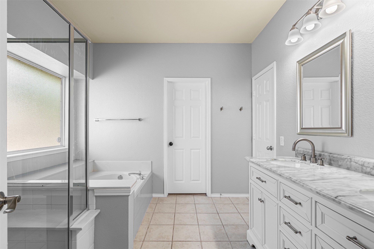
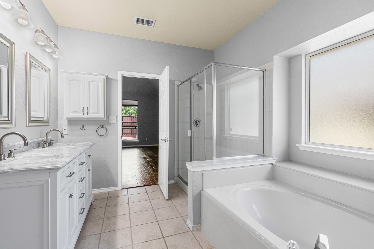
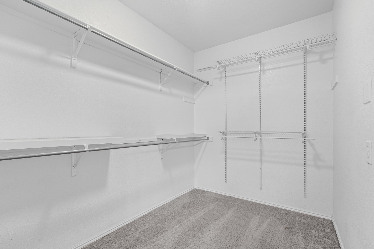
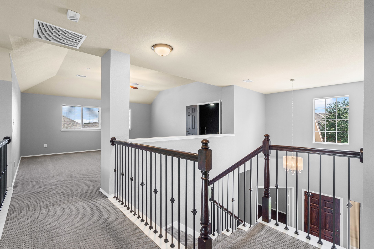
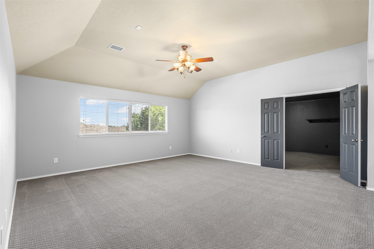
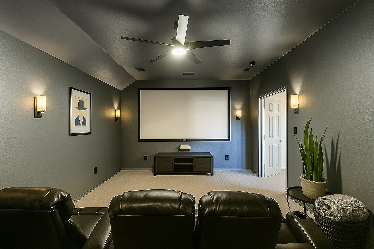
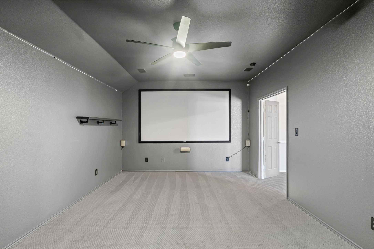
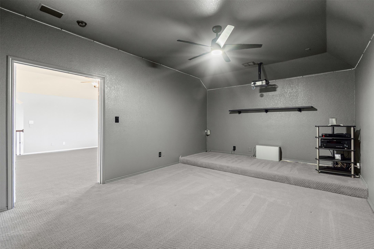
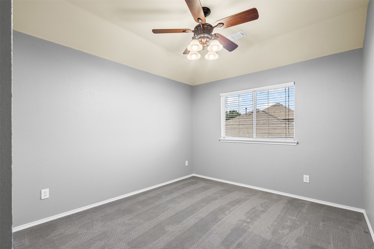
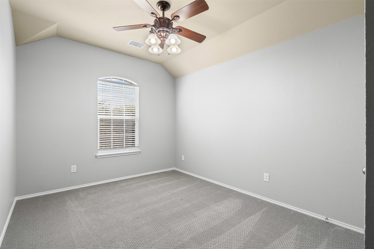
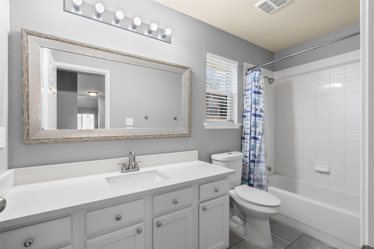
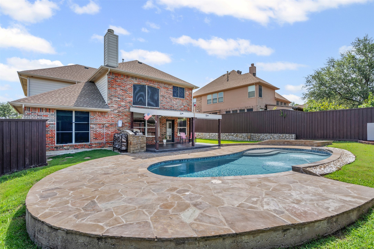
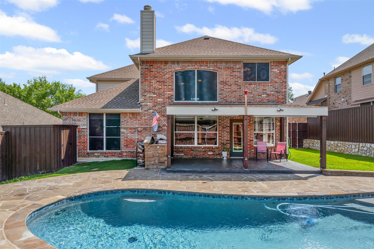
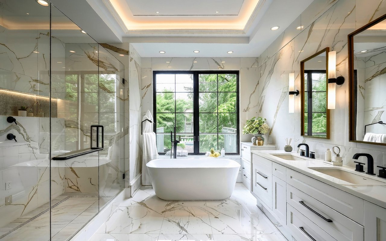
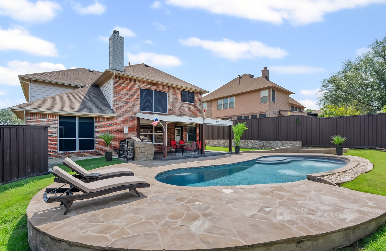
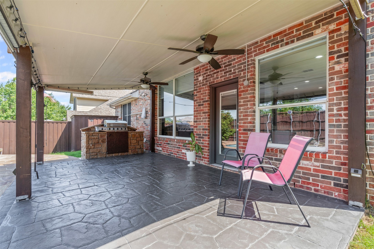
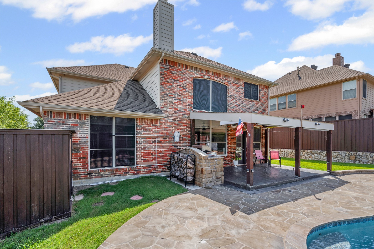
Welcome to this timeless luxury residence in Garland's prestigious Eastern Shores community, just moments from the shores of Lake Ray Hubbard. This impeccably maintained, move-in ready home offers 3 spacious bedrooms, 2.5 designer baths, & a dramatic two-story living area with soaring windows & a gas-log fireplace that sets the tone for stylish living. The chef's kitchen is a showstopper, outfitted with bright white cabinetry, modern stainless-steel appliances, granite countertops, subway tile backsplash, & a generous bar that flows seamlessly into the grand living space - perfect for entertaining. The first-floor primary suite is a true retreat, featuring tranquil views of the backyard oasis & the spa-inspired bath with double vanities, a soaking tub, separate shower, & large walk-in closet. Upstairs, enjoy a game room plus a fully equipped media room, complete with included AV and theater equipment for the ultimate at home cinema experience, plus a spacious game room for additional leisure. Step outside to your private resort with a covered patio with a built in BBQ, dual ceiling fans, sunshades, & a SPARKLING pool framed for privacy and relaxation. With Captain's Cove Marina just minutes away, offering boat rentals and waterfront dining on Lake Ray Hubbard, this is TEXAS luxury living where comfort, style, and lakeside adventure meet.

Overview

Property Status
Sold
Date Sold
August 26, 2025
Lot Size
8,799.12 Sq.Ft.
MLS ID
20998896
Property Type
Residential
Year Built
2003

Features & Amenities

Architecture Styles
Traditional, Detached
Stories
2
Garage Spaces
2.0
Water Source
Public
Utilities
Natural Gas Available, Sewer Available, Separate Meters, Water Available
Pool
Gunite, In Ground, Pool
Parking
Driveway, Garage, Garage Door Opener, Garage Faces Side, On Street
Heat Type
Central
Air Conditioning
Central Air, Ceiling Fan(s)
Laundry Room
Laundry in Utility Room
Fireplace
Living Room
Appliances
Dishwasher, Electric Range, Disposal, Microwave
Other Interior Features
Chandelier, Decorative/Designer Lighting Fixtures, Eat-in Kitchen, Loft, Open Floorplan, Pantry, Smart Home, Vaulted Ceiling(s), Walk-In Closet(s)
Sewer
Public Sewer
Substructure
Slab
Security Features
Security System Owned, Security System, Smoke Detector(s)
Other Exterior Features
Awning(s), Outdoor Grill, Private Yard
Elementary School
Choice Of School
Middle School
Choice Of School
High School
Choice Of School
School District
Garland ISD
Price Upon Request

Downloads

1413 Glenshire Drive

Schedule a Tour

We would love to help you see this beautiful home! As a full-service brokerage, we can help you tour. Please submit an offer, and answer questions about the buying process.
Thank you

for your interest in 1413 Glenshire Drive, Garland, TX 75043

1413 Glenshire Drive
Navigate
1413 Glenshire Drive
explore in 3d

Follow Us On Instagram