Search

Leave a Message

Thank you for your message. We will be in touch with you shortly.

Explore Our Properties

Property Description

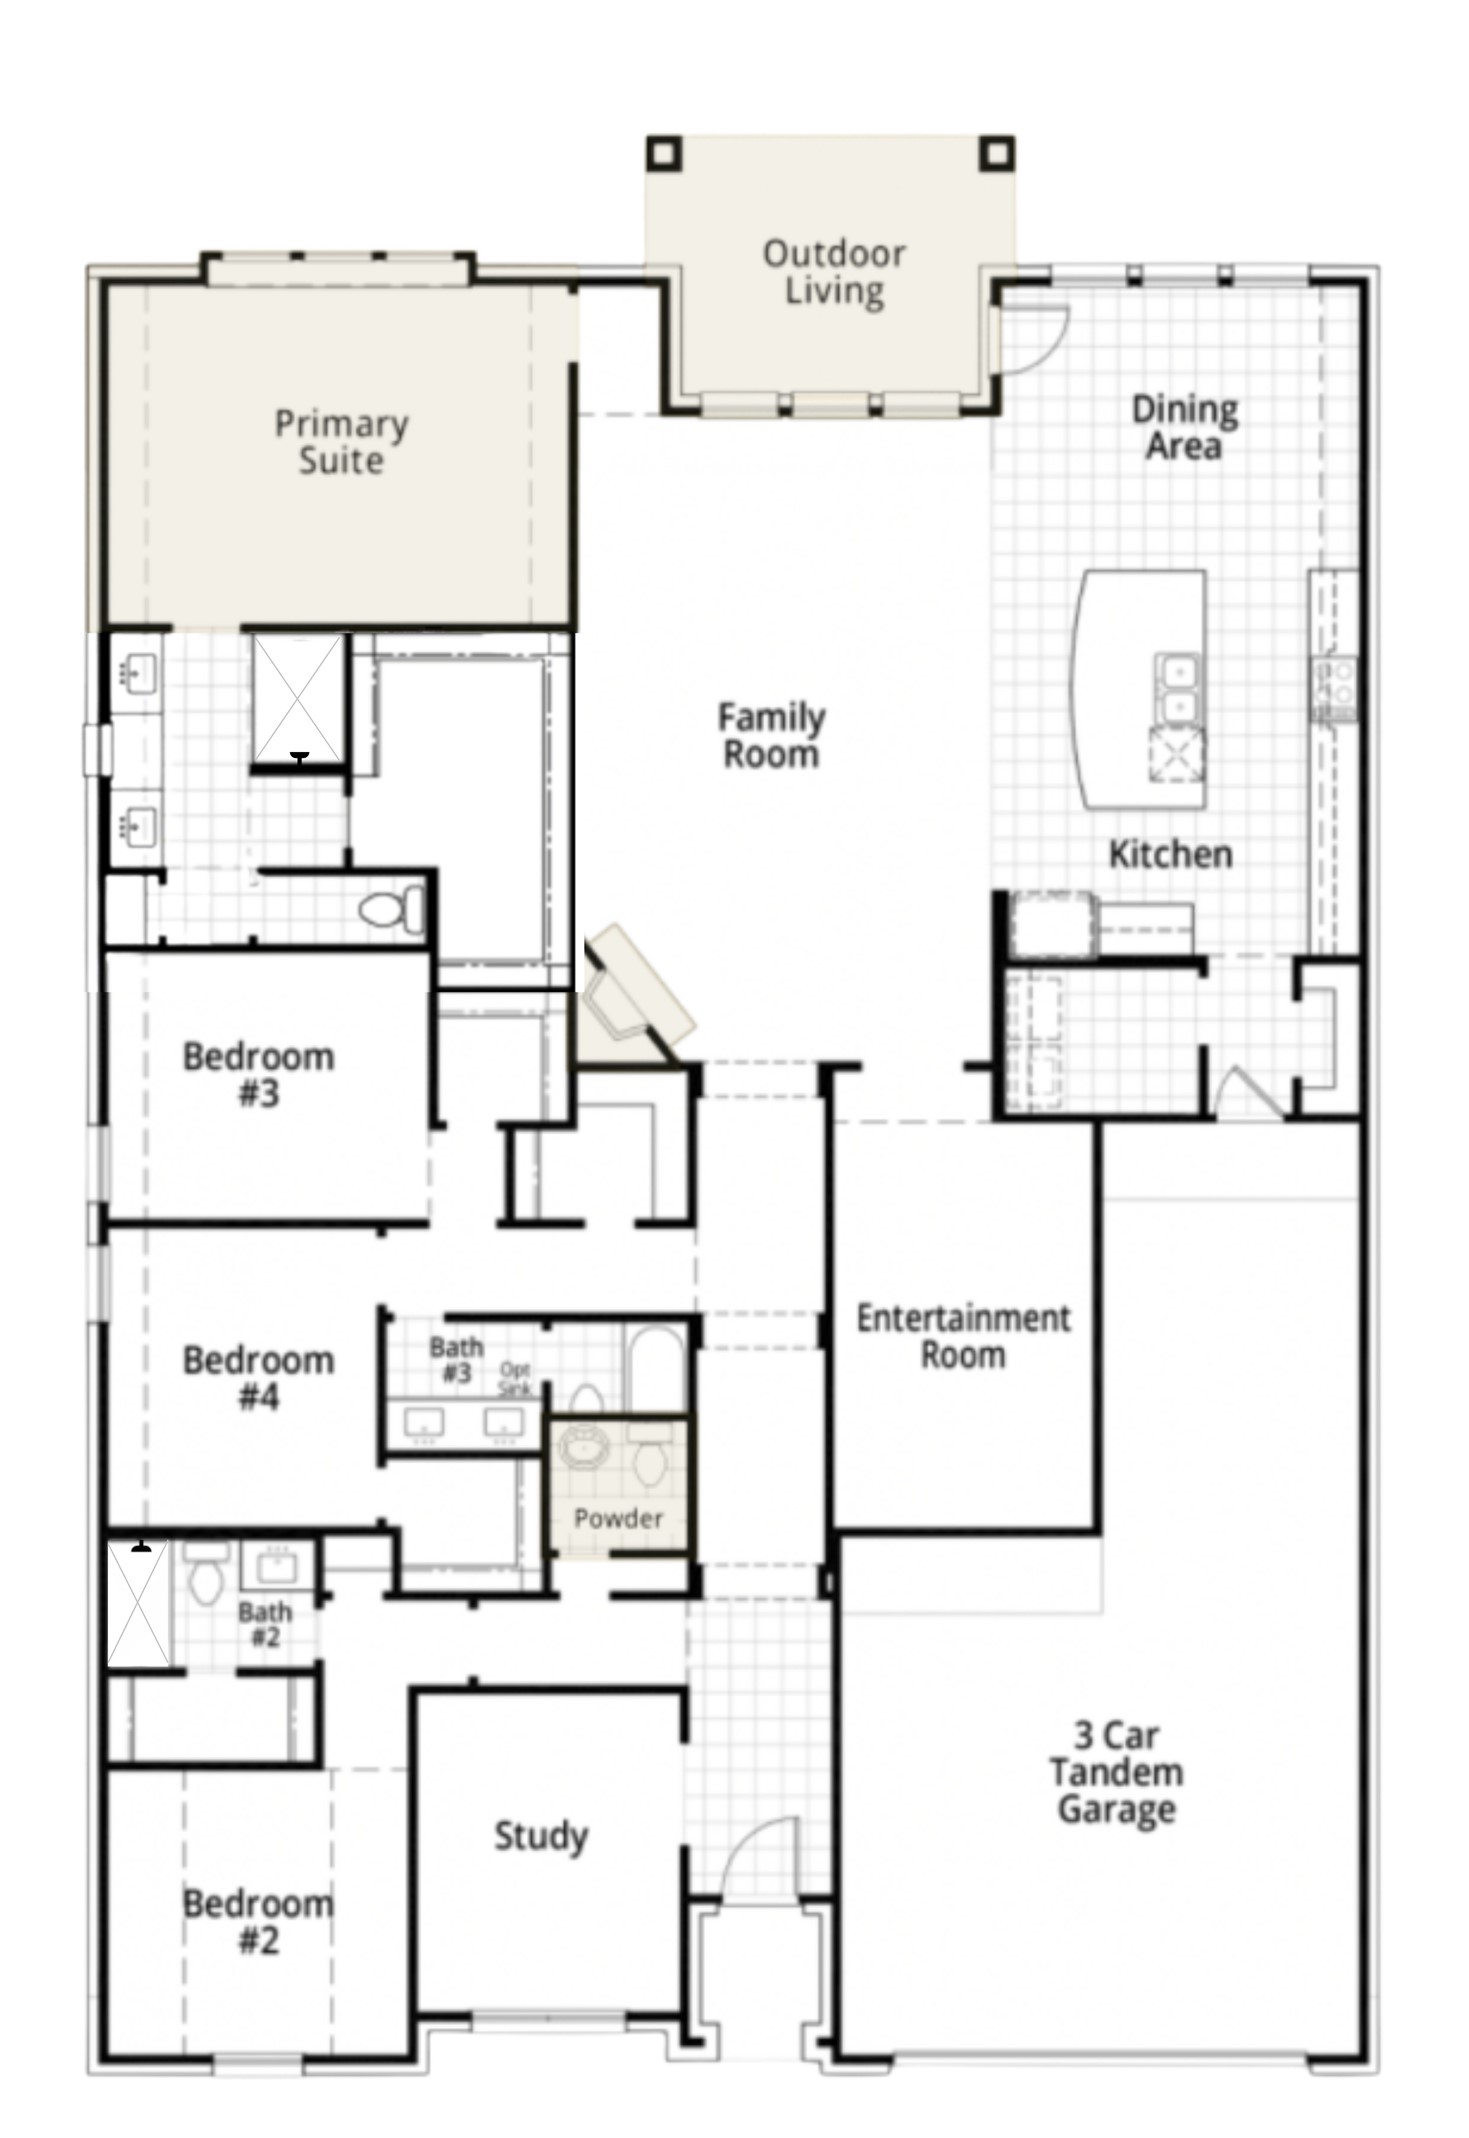
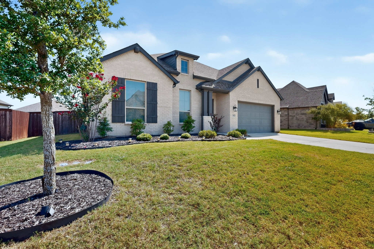
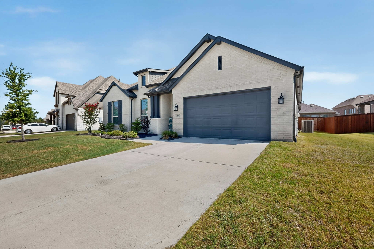
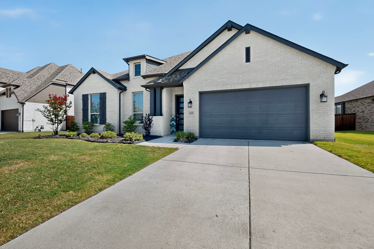
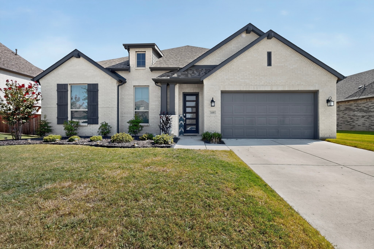
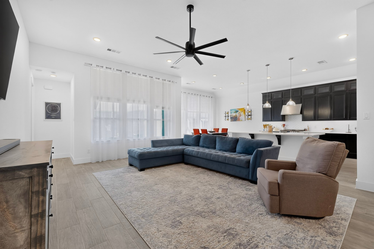
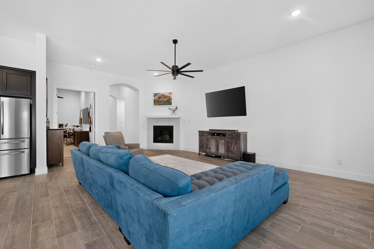
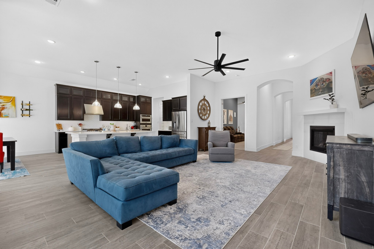
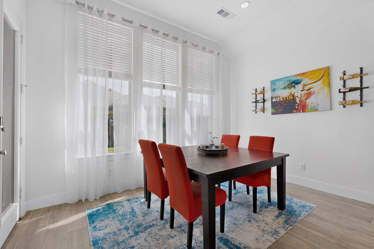
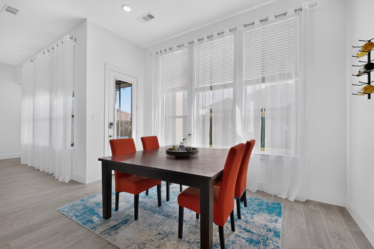
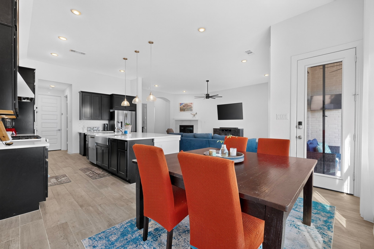
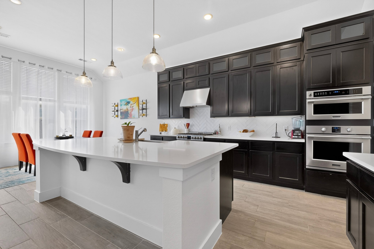
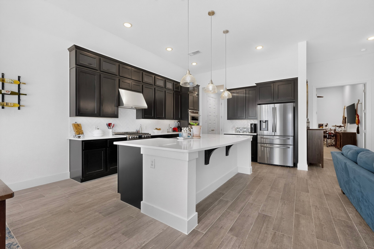
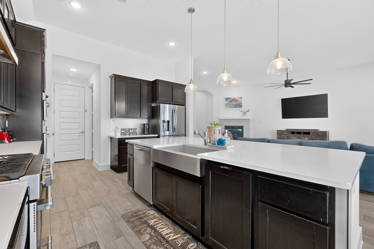
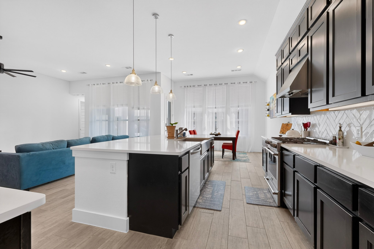
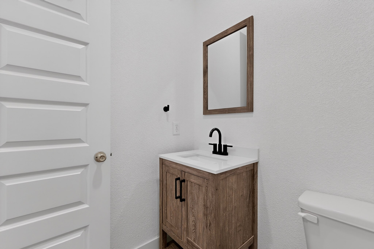
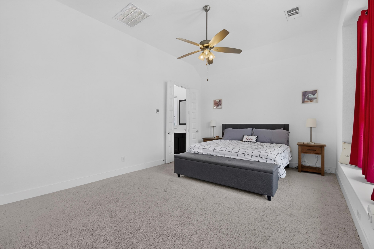
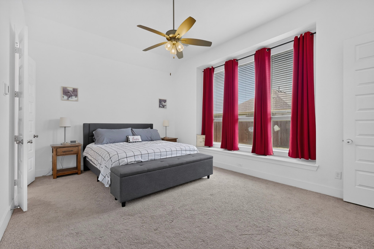
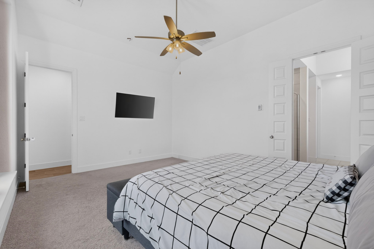
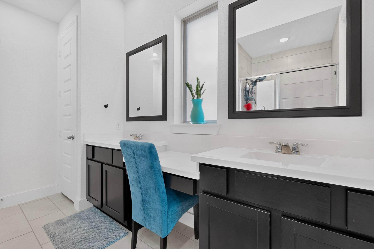
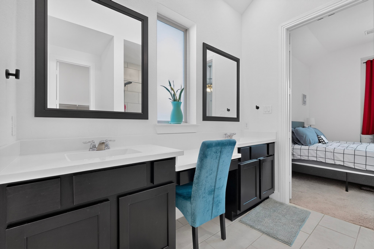
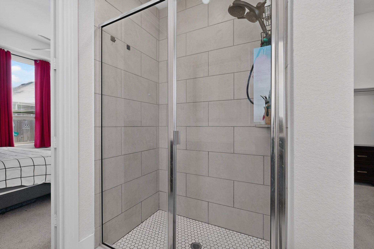
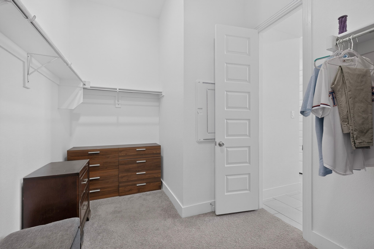
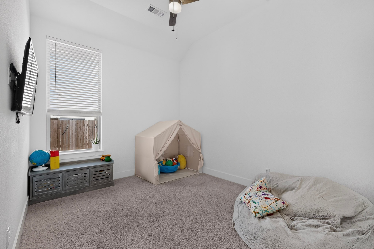
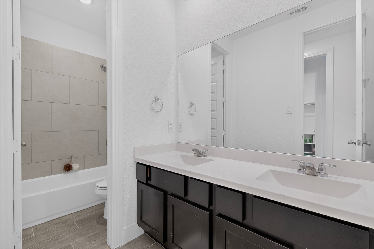
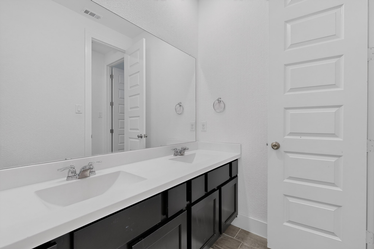
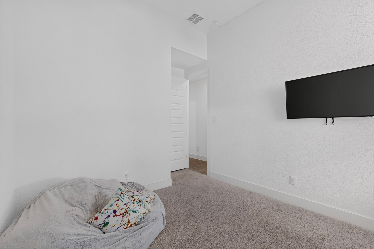
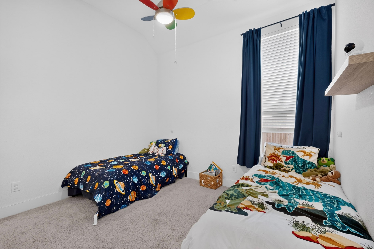
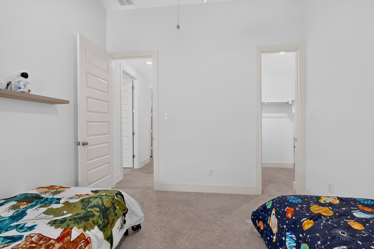
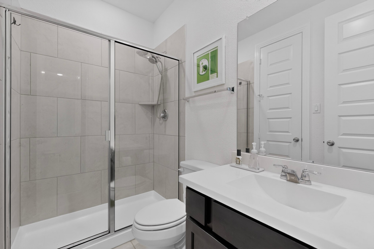
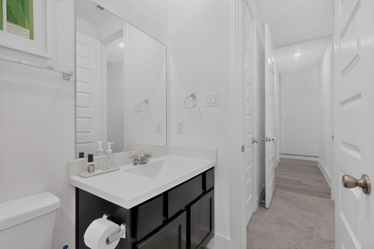
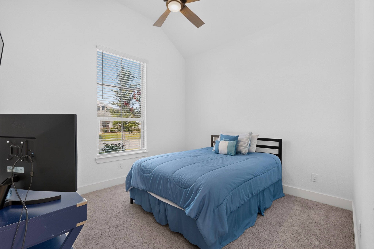
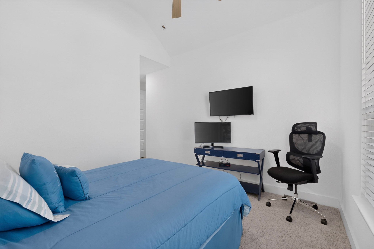
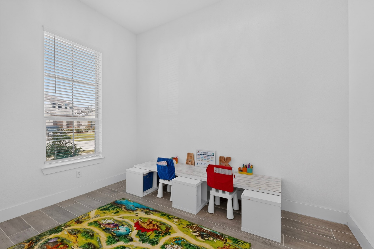
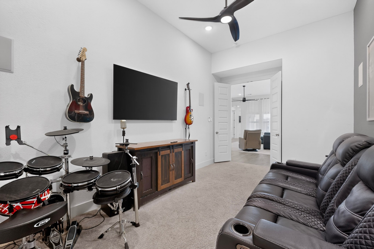
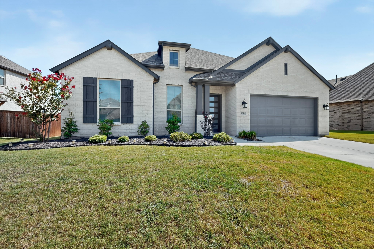
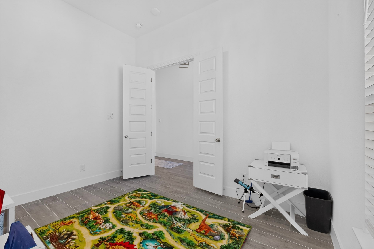
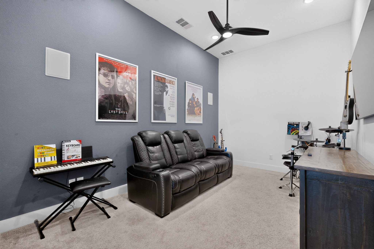
Light, spacious, and exceptionally functional, this roomy one-story home in the desirable Gateway Parks community offers 2,690 square feet of comfortable living space. The open floor plan features 4 beds, 3 full baths, half bath, a dedicated office or study, a separate entertainment or theater room, and 3-car tandem garage. The bright, open living areas provide plenty of room to relax, entertain, work from home, or simply spread out. The private mater suite includes its own en suite bath, while three additional bedrooms and well-placed secondary baths make the layout ideal for families and guests who need a little extra privacy. The dedicated office offers a quiet workspace, while the entertainment room works perfectly as a media room, game room, second living area, or flexible bonus space. A fireplace anchors the main living area and adds warmth and character to the open design. Step outside to the covered patio, a comfortable spot to relax, enjoy a quiet evening, or entertain friends and family. Residents also enjoy community amenities including resort-style pools, fitness center, amenity center, playgrounds, parks, and miles of trails. With its open one-story layout, generous room sizes, flexible living spaces, and convenient access to US 80, shopping, dining, and entertainment, this home offers an outstanding rental opportunity in one of Forney's most popular communities.

Overview

Property Status
Leased
Date Sold
August 14, 2026
Lot Size
8,799.12 Sq.Ft.
MLS ID
21341188
Property Type
Residential
Year Built
2021

Features & Amenities

Architecture Styles
Traditional, Detached
Stories
1
Garage Spaces
3.0
Water Source
Public
Utilities
Natural Gas Available, Sewer Available, Separate Meters, Water Available
Pool
None, Community
Roof
Composition
Parking
Garage
Appliances
Dishwasher, Disposal, Microwave, Vented Exhaust Fan
Other Interior Features
Decorative/Designer Lighting Fixtures, Double Vanity, Eat-in Kitchen, Granite Counters, Kitchen Island, Open Floorplan, Pantry, Walk-In Closet(s), Wired for Sound
Sewer
Public Sewer
Substructure
Slab
Security Features
Carbon Monoxide Detector(s), Smoke Detector(s)
Elementary School
Henderson
Middle School
Warren
High School
Forney
School District
Forney ISD
Price Upon Request

Downloads

1688 Sheldon Drive

Schedule a Tour

We would love to help you see this beautiful home! As a full-service brokerage, we can help you tour. Please submit an offer, and answer questions about the buying process.
Thank you

for your interest in 1688 Sheldon Drive, Forney, TX 75126

1688 Sheldon Drive
Navigate
1688 Sheldon Drive
explore in 3d
  • The bright, open living areas provide plenty of room to relax, entertain, work from home, or simply spread out.
    Robert Alvarez Jr.

I'm Interested In

1688 Sheldon Drive

or

Follow Us On Instagram