Search

Leave a Message

Thank you for your message. We will be in touch with you shortly.

Explore Our Properties

Property Description

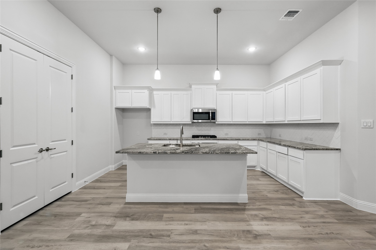
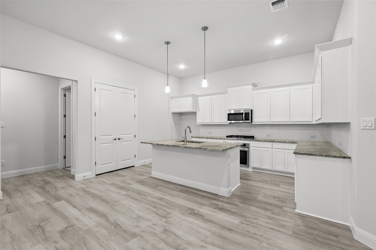
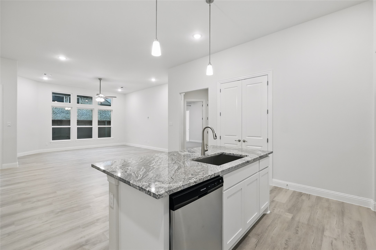
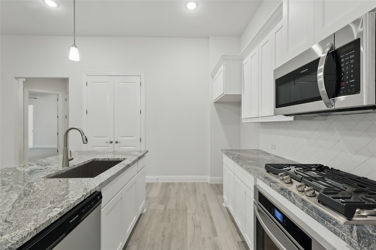
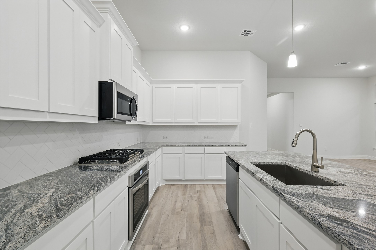
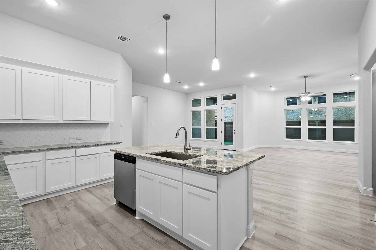
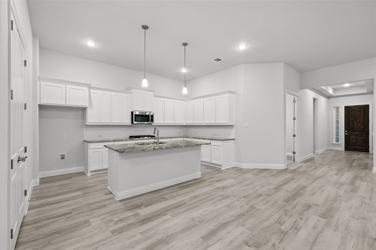
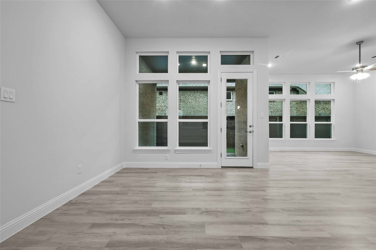
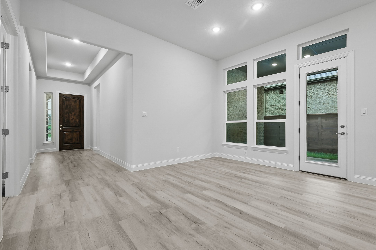
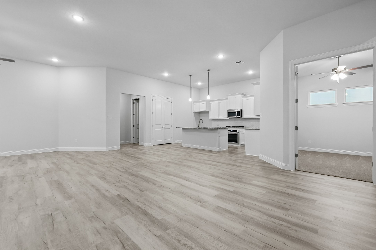
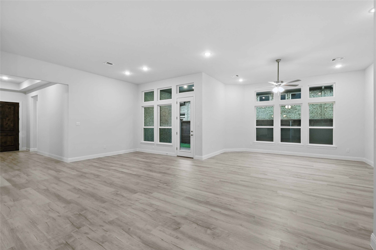
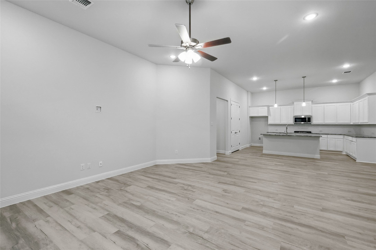
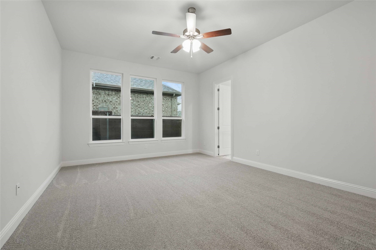
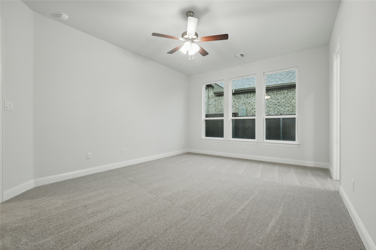
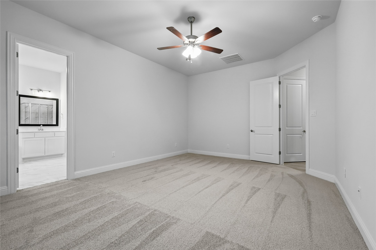
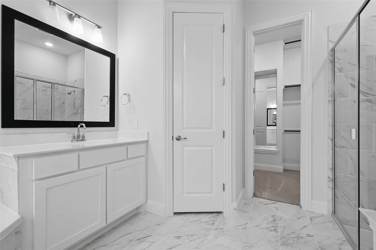
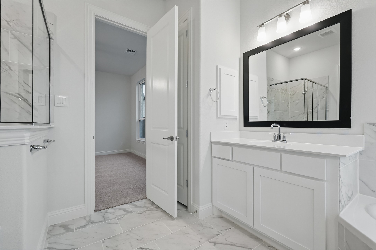
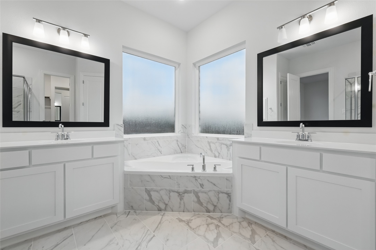
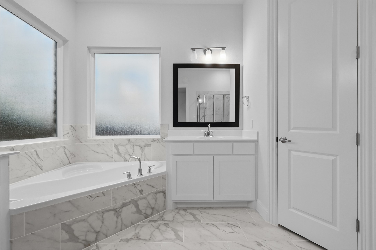
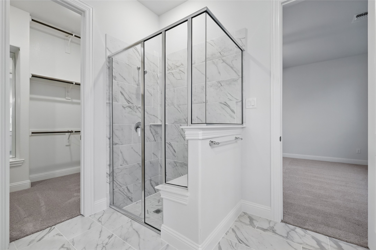
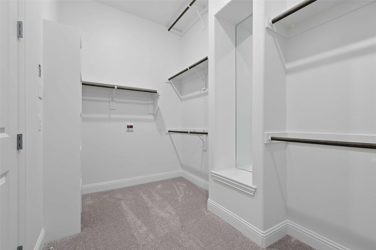
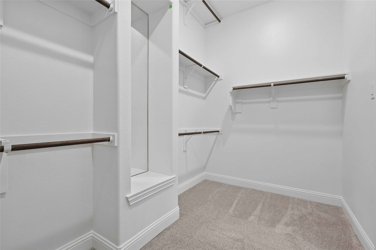
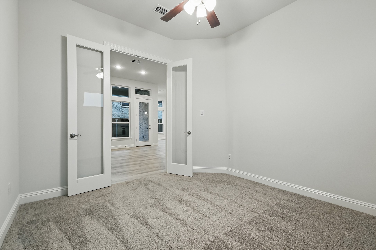
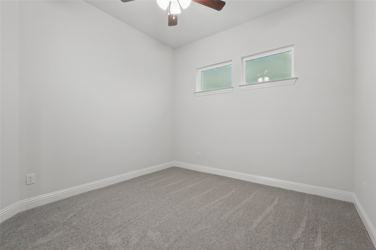
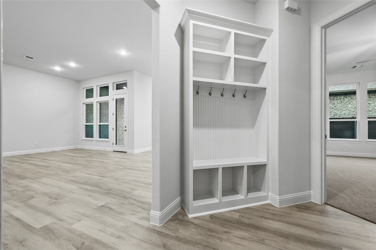
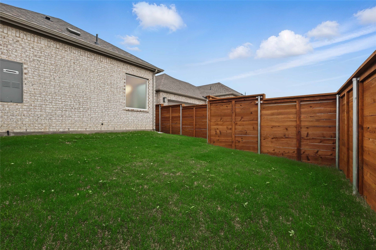
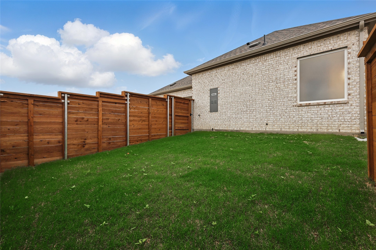
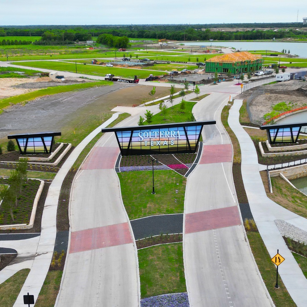
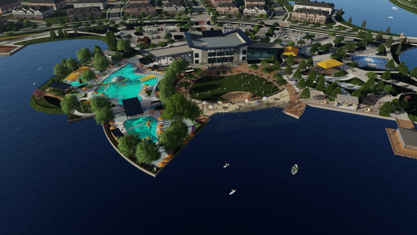
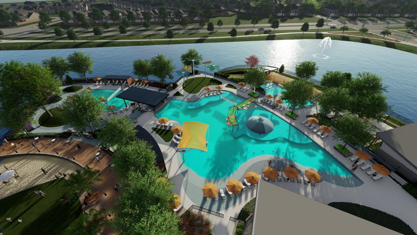
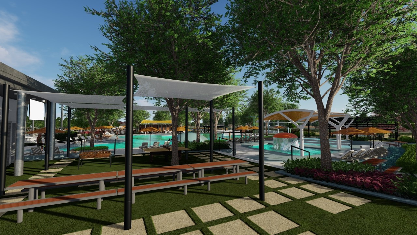
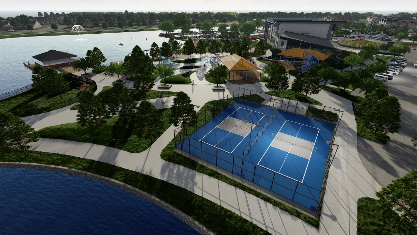
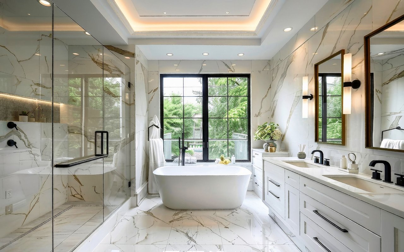
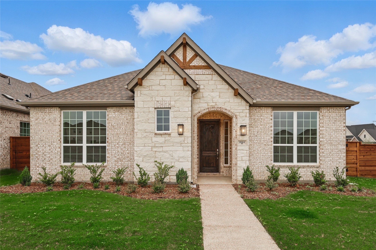
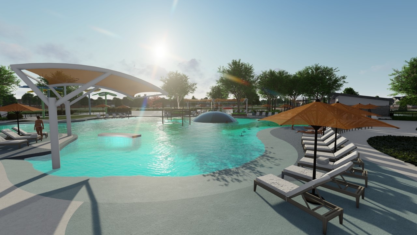
Discover the exquisite charm of this brand-new single-story Brightland Home, a true masterpiece of design and functionality. Spanning 2,541 square feet, the Charleston Plan features a modern and open layout that is tailor-made for entertaining family and friends. The gourmet kitchen is a chef's delight, boasting a spacious cooking island, sleek stainless steel gas appliances, and abundant storage, all flowing effortlessly into the expansive dining and great room areas. Retreat to the owner's suite, a luxurious sanctuary offering a large garden tub, a separate walk-in shower, and a generous walk-in closet, ensuring comfort and privacy. The three additional bedrooms are conveniently located at the front of the home, providing easy access to two full bathrooms and a linen closet, perfect for family or guests. Your new home awaits within Solterra, Texas, an exciting master-planned community just east of Dallas that offers a lifestyle rich in amenities. Once the site of DFW's renowned Lucas Farms, this community features picturesque parks and an incredible treehouse playground, ensuring endless fun for everyone. Enjoy a plethora of planned amenities, including scenic hiking and biking trails, competitive sports courts, resort-style pools, a private sandy beach with lake access, and a vibrant amenity center complete with a fitness room. With convenient access to I-635 and I-20, you're just moments away from shopping, entertainment, and employment centers in Dallas, Mesquite, and Garland. Unleash your adventurous side at the local Mesquite golf course or immerse yourself in the excitement of a night at the Mesquite Rodeo. Your ideal lifestyle awaits in Solterra, make it yours today!

Overview

Property Status
Sold
Date Sold
June 30, 2025
Lot Size
6,490.44 Sq.Ft.
MLS ID
20782411
Property Type
Residential
Year Built
2024

Features & Amenities

Neighborhood
Dallas
Architecture Styles
Traditional, Detached
Stories
1
Garage Spaces
2.0
Water Source
Public
Utilities
Natural Gas Available, Sewer Available, Separate Meters, Water Available
Pool
None
Roof
Composition
Lot Features
Interior Lot, Landscaped, Sprinkler System
Parking
Direct Access, Door-Single, Driveway, Garage, Inside Entrance, Kitchen Level, Garage Faces Rear
Heat Type
Central, Natural Gas
Air Conditioning
Central Air, Electric
Laundry Room
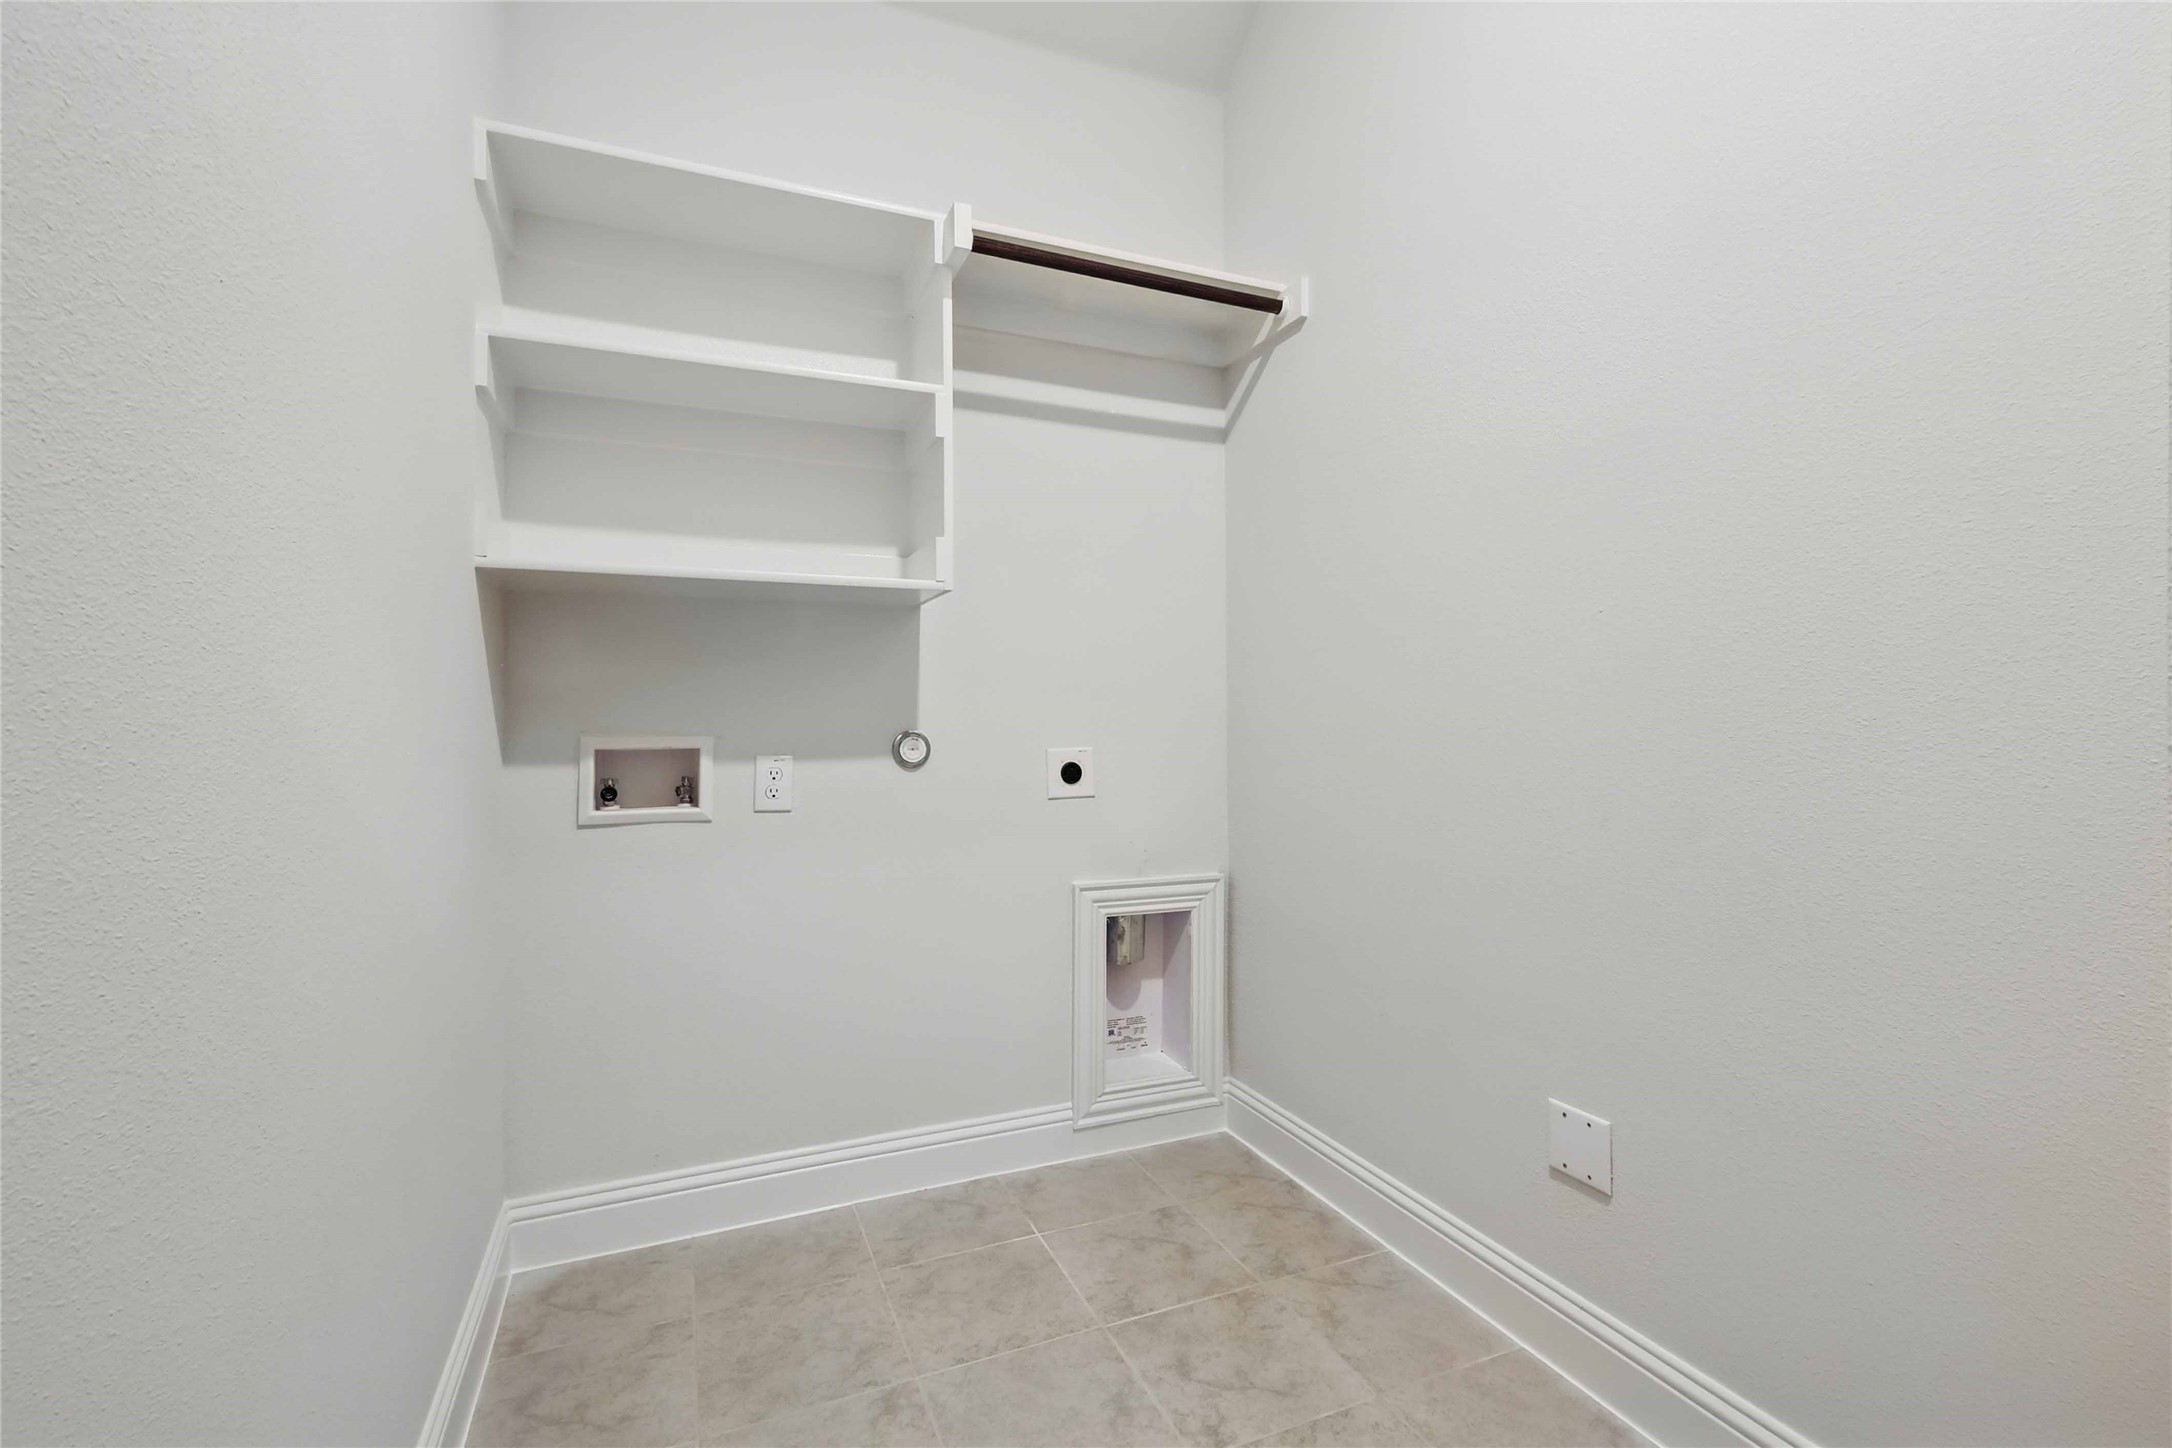
Washer Hookup, Electric Dryer Hookup, Laundry in Utility Room
Appliances
Dishwasher, Electric Oven, Gas Cooktop, Disposal, Microwave, Tankless Water Heater
Other Interior Features
Decorative/Designer Lighting Fixtures, Double Vanity, Eat-in Kitchen, Kitchen Island, Open Floorplan, Pantry, Walk-In Closet(s)
Sewer
Public Sewer
Substructure
Slab
Security Features
Carbon Monoxide Detector(s), Fire Alarm, Smoke Detector(s)
Other Exterior Features
Rain Gutters
Elementary School
Gentry
Middle School
Berry
High School
Horn
School District
Mesquite ISD
Price Upon Request

Downloads

1844 Acorn Creek Circle

Schedule a Tour

We would love to help you see this beautiful home! As a full-service brokerage, we can help you tour. Please submit an offer, and answer questions about the buying process.
Thank you

for your interest in 1844 Acorn Creek Circle, Mesquite, TX 75181

1844 Acorn Creek Circle
Navigate
Dallas

Explore Dallas

Dallas offers an extraordinary range of lifestyles, from historic neighborhoods and urban high-rises to luxury estates and vibrant entertainment districts, all within one of the country's most dynamic metropolitan areas.

read more
1844 Acorn Creek Circle
explore in 3d

Follow Us On Instagram